This course centers on designing contemporary public architecture
through reuse, focusing on a community center with a library and the
transformation of an existing urban marketplace. Students will address
the challenge of creating inclusive, adaptable, and climate-responsive
spaces while treating existing buildings, recovered components, and
secondary materials as key resources for architectural design.
The community center and library project aims to guide students in
designing an open civic building that supports learning, culture,
neighbourhood activities, and intergenerational exchange. Particular
emphasis will be placed on integrating the building with the
surrounding park, protecting existing greenery, and developing flexible
spatial and construction solutions based on reclaimed and recycled
materials.
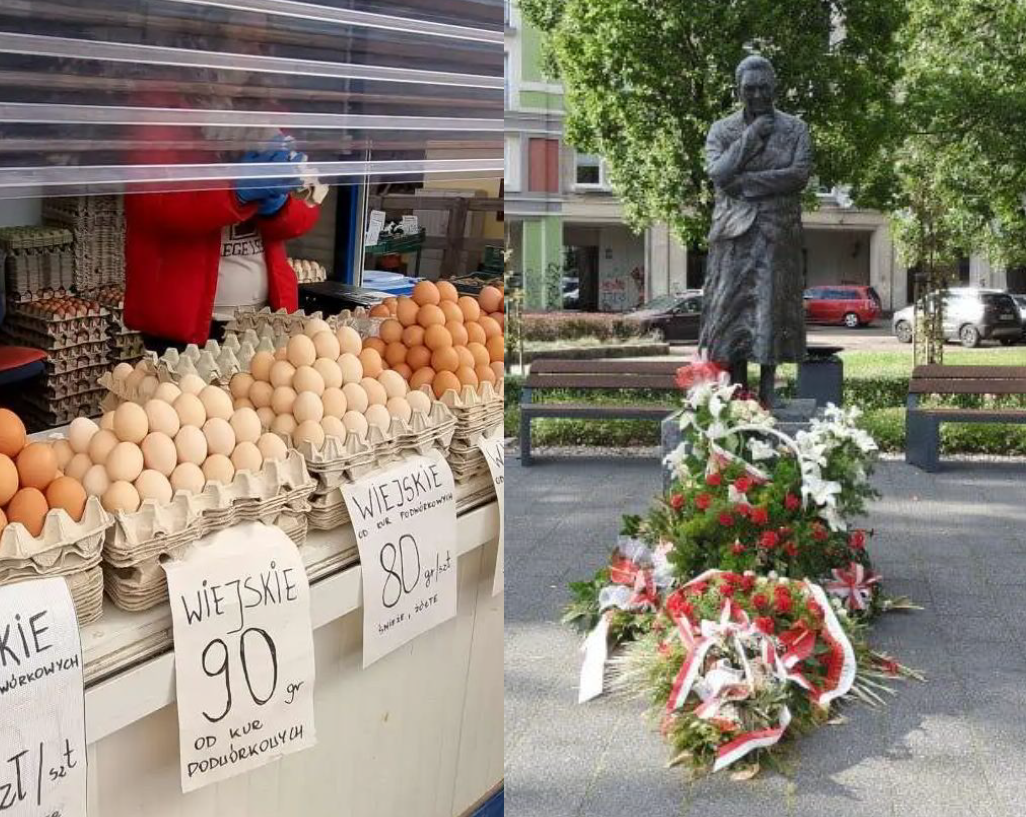
The marketplace project aims to guide students through the
transformation of an operating municipal market into an inclusive,
climate-resilient, and well-organised public space. Students will develop
phased design strategies that maintain commercial activity, improve
accessibility and urban connections, and reuse existing structures and
materials through modular systems, reversible connections,
repairability, and design for disassembly.
- Nauczyciel: Anahita Azadgar
- Nauczyciel: Jan Cudzik
- Nauczyciel: Katarzyna Kiersztejna
- Nauczyciel: Klaudia Kropisz
- Nauczyciel: Lucyna Nyka
- Nauczyciel: Magdalena Podwojewska
- Nauczyciel: Dominik Sędzicki